What Can You Measure with a Caliper?
 Sep 17, 2026|
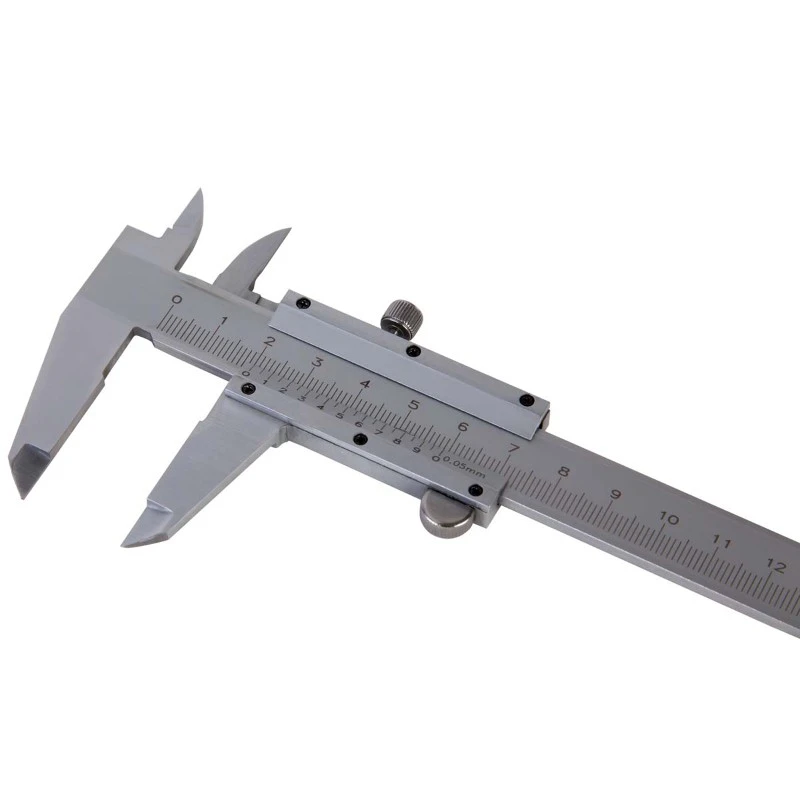
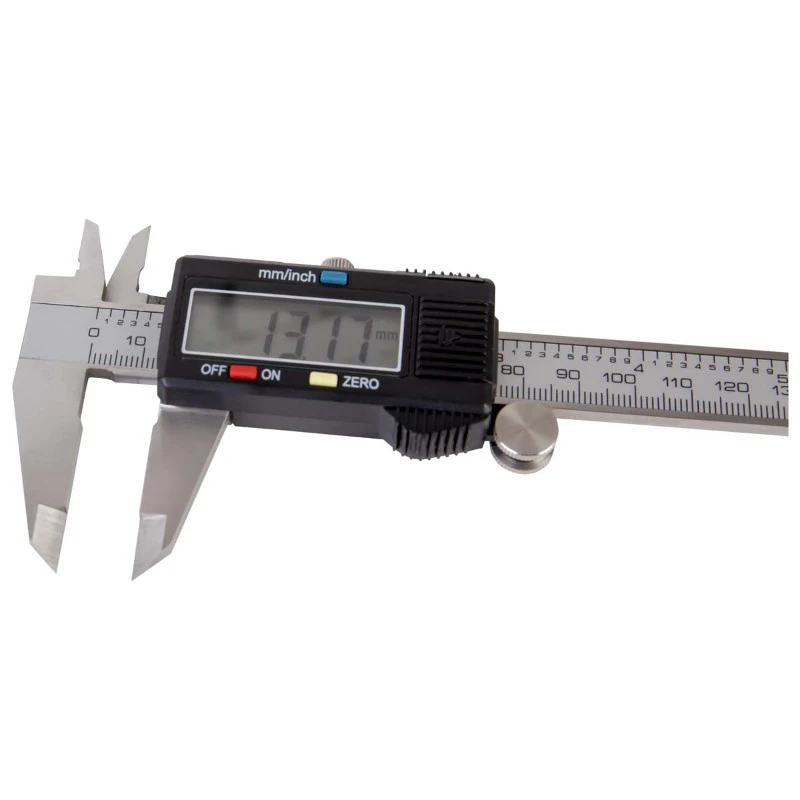
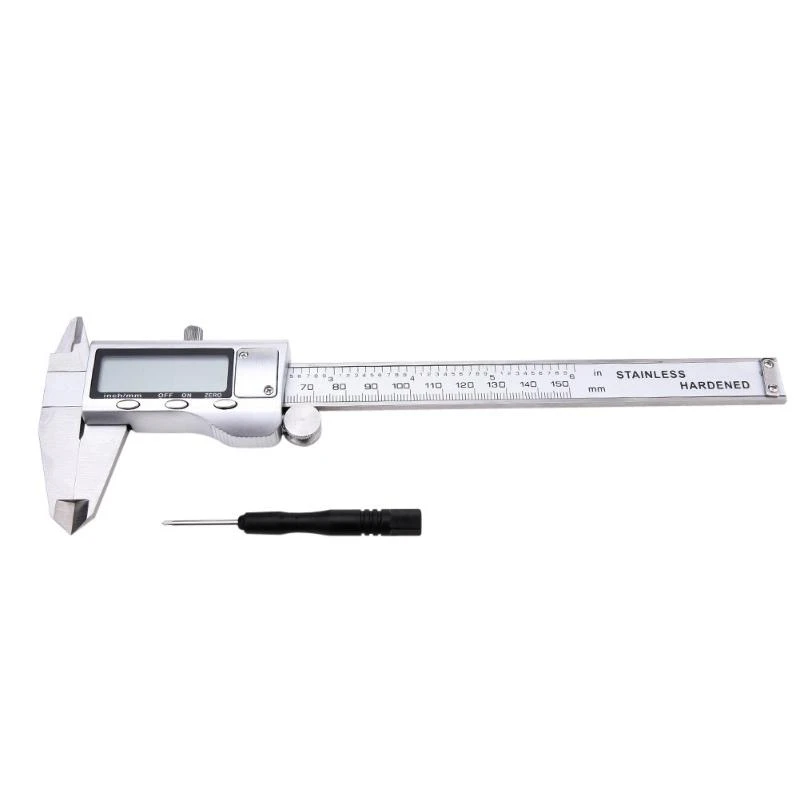
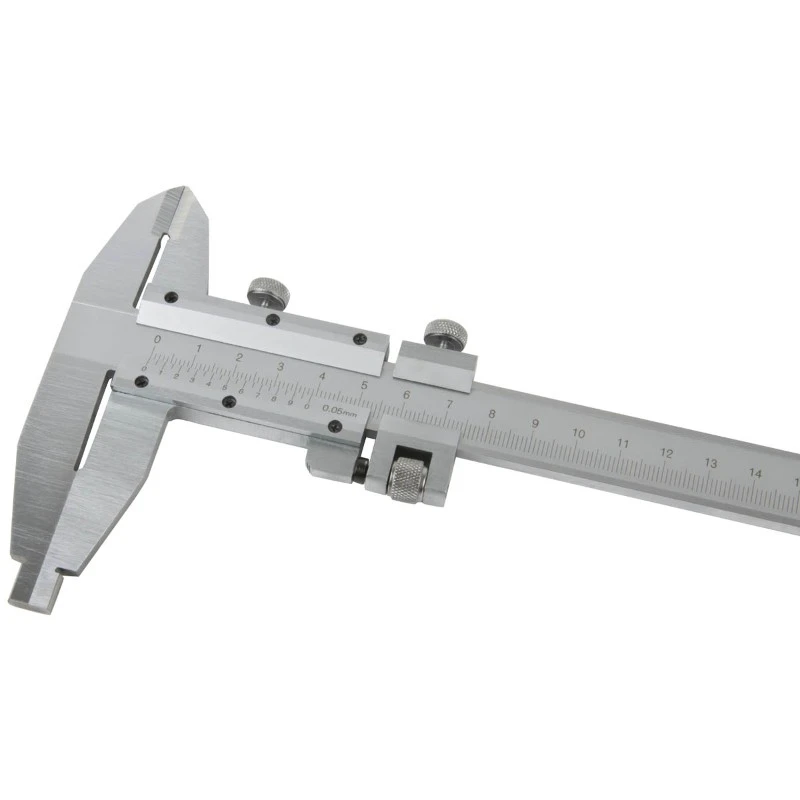
 A caliper is an essential precision measuring tool for industrial machining, quality control, and incoming inspection. More accurate than standard rulers and tape measures, digital and vernier calipers provide repeatable dimensional readings to verify part tolerances, ensure proper fit, and maintain consistent production quality. For enterprise procurement and QC teams, understanding what you can measure with a caliper helps standardize inspection workflows and efficiently verify supplier parts.
Industrial calipers cover four core measurement types in one handheld tool: external dimensions, internal dimensions, depth, and step height. This all-in-one capability makes calipers essential for mechanical, automotive, aerospace, electronics, and hardware manufacturing.
1. External Measurements
Using the outer measuring jaws, calipers accurately measure the external dimensions of solid parts.
Measurable items: Outer diameter (OD) of shafts, bolts, and cylinders; thickness of plates and gaskets; length and width of solid components; and wall thickness of tubes and profiles where accessible.
This is a primary inspection method for incoming raw materials and machined parts, helping buyers identify out-of-tolerance materials before production.
2. Internal Measurements
The upper inner jaws are designed to measure internal features that basic measuring tools cannot easily access.
Measurable items: Inner diameter (ID) of holes, bearings, and pipe bores; width of grooves, slots, and keyways; and internal gaps and assembly clearances.
Verifying internal dimensions helps ensure compatibility between mating parts, reducing assembly errors and rework in batch production.
3. Depth Measurements
The rear depth rod enables precise measurement of recessed features.
Measurable items: Depth of blind holes, threaded holes, and counterbores; groove depth; and height differences between recessed surfaces.
Depth accuracy is critical to proper part fit and dimensional consistency in precision manufacturing.
4. Step / Shoulder Measurements
Professional calipers can also measure steps to determine the height difference between parallel surfaces on a part.
Measurable items: Shoulder height of stepped, turned, or milled parts; height differences between multiple levels of a surface; and the height of positioning steps.
Accurate step measurements directly affect assembly stability and equipment precision.
Accuracy & Industrial Value
Digital calipers typically provide a resolution of 0.01 mm, while vernier calipers commonly have a resolution of 0.02 mm. These measuring capabilities are sufficient for many commercial and industrial inspection tasks, depending on the required tolerances and the specifications of the instrument.
Versatile, portable, and cost-effective, calipers are essential measuring tools for factory workshops, QC laboratories, and incoming material inspections.
Common Applications
Calipers are widely used in mechanical machining, automotive and aerospace quality inspection, electronics component testing, batch inspection of hardware and pipe fittings, and routine QC sampling.
Conclusion
A standard industrial caliper measures external dimensions, internal dimensions, depth, and step height. It is an essential precision measuring tool for enterprise quality control, incoming material verification, and maintaining consistent quality throughout the supply chain. below are some items we would like to recommend