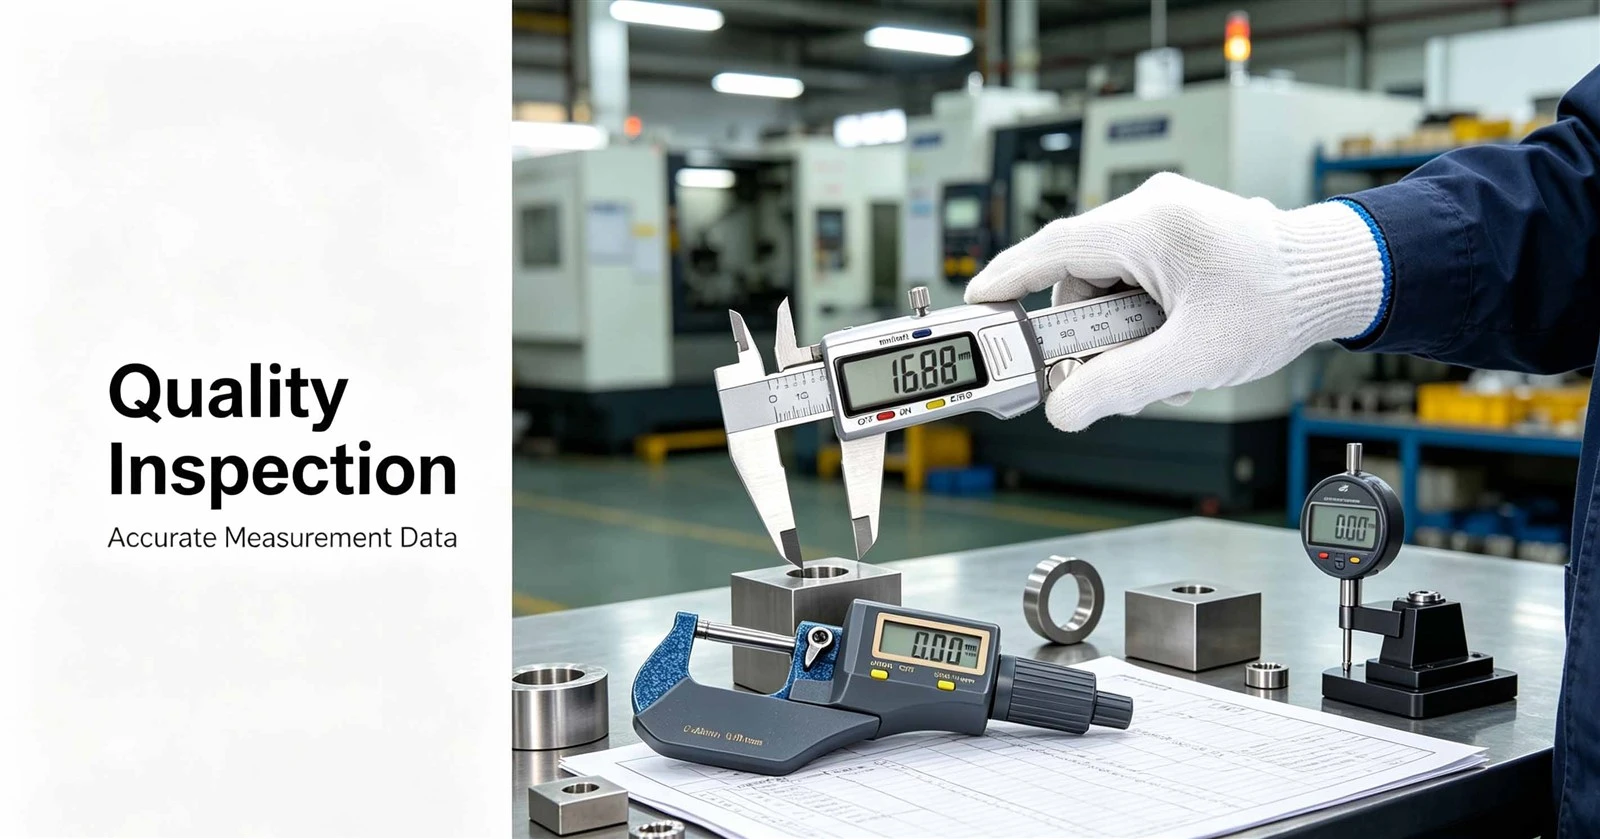
In manufacturing and quality control, accuracy is non-negotiable. A single measurement error can lead to costly rework, scrap, or even product failure in the field. Our comprehensive range of precision measuring instruments is engineered to meet the rigorous demands of dimensional inspection, helping you maintain consistent product quality, reduce rejection rates, and achieve full compliance with international quality standards (ISO 9001, AS9100, IATF 16949). From shop-floor quick checks to lab-grade verification, we provide tools that deliver trustworthy data at every stage of production.
Our Quality Inspection Product Line – Detailed Overview
- High-contrast LCD display with resolution down to 0.01 mm / 0.0005″.
- Instant inch/metric conversion, absolute/incremental measuring modes, and data output (RS232 / USB) for SPC integration.
- Outside, inside, depth, and step measurements on a wide variety of parts.
- Auto power-off preserves battery life; some models offer IP54 protection against coolant and dust.
- The classic mechanical alternative – no batteries, no electronics, always ready.
- Finely engraved scales with clear graduations and hardened stainless steel construction.
- Perfect for training operators in fundamental reading skills and for use in harsh environments where digital devices may be impractical.
- High-contrast LCD display with resolution down to 0.01 mm / 0.0005″.
- Instant inch/metric conversion, absolute/incremental measuring modes, and data output (RS232 / USB) for SPC integration.
- Outside, inside, depth, and step measurements on a wide variety of parts.
- Auto power-off preserves battery life; some models offer IP54 protection against coolant and dust.
- Precision-ground spindle and anvil, hardened measuring faces, and a ratchet/friction thimble for consistent measuring force.
- Available in ranges from 0–25 mm up to 300+ mm, with resolutions of 0.01 mm, 0.001 mm, or 0.0001″.
- Ideal for external diameter, length, and thickness measurements in machining, toolmaking, and QC laboratories.
- Insulated frames minimize heat transfer from the operator's hand, ensuring stable readings.
- Combine traditional micrometer mechanics with a clear digital readout for instant, easy-to-read measurements.
- Features include absolute/incremental modes, a preset function for quick comparison to nominal values, and data output for SPC logging.
- They greatly reduce reading errors and speed up high-volume inspection processes, making them a popular choice for production quality control.
Blade Micrometers
Narrow, blade-shaped anvils for measuring narrow grooves, slots, keyways, and recessed diameters.
Tube Micrometers
Spherical anvils and flat spindles for measuring the wall thickness of tubes, pipes, and curved parts.
Point Micrometers
Pointed spindles and anvils for small-diameter holes, web thicknesses, and fillet radii.
Disc Micrometers
Designed for measuring gear tooth root thickness and other hard-to-reach features.
Each specialty tool solves specific measurement challenges that standard instruments cannot handle.
- A gear-driven mechanism translates spindle movement into clear needle deflection.
- Available in ranges of 0–10 mm and 0–25 mm, with graduations of 0.01 mm and 0.001 mm.
- Ideal for comparative measurements, including runout, flatness, perpendicularity, alignment, and machine setup.
- Robust construction resists shock, vibration, and coolant splash, ensuring repeatable performance on the shop floor.
- Offer the same functionality with a large digital display, peak-hold function (capturing maximum/minimum values during dynamic measurement), and data output.
- Perfect for high-precision setup, machine calibration, and real-time SPC data collection.
- They reduce operator interpretation errors and speed up inspection routines.
- Engineered for precise internal hole measurement across a wide diameter and depth range.
- Use a transfer mechanism (dial indicator or digital unit) with interchangeable anvils/spacers.
- By gently rocking the gauge inside the bore, operators can find the stable reading (three-point) or the minimum reading (two-point), revealing out-of-roundness, taper, and barrel-shape defects.
- Critical for engine cylinders, hydraulic valve bodies, and precision bearing fits.
Why Choose Our Quality Inspection Tools?
High Accuracy & Repeatability
Every instrument is manufactured to strict tolerances and subjected to rigorous final inspection. Our quality system ensures consistent, reliable measurements over the entire tool life.
Durable Construction
Hardened stainless steel frames, carbide-tipped measuring faces (on select micrometers), and shock-proof components. Many models feature IP54 or higher protection against dust and coolant, ensuring long life in demanding environments.
Calibration Ready & NIST-Traceable
All tools are designed for easy calibration using gauge blocks, setting rings, or master standards. Optional calibration certificates and clear instructions help you maintain NIST-traceable accuracy and pass audits with confidence.
One-Stop Comprehensive Range
From basic vernier calipers to advanced digital micrometers, from dial indicators to bore gauges, we cover all your dimensional inspection needs. This simplifies procurement and ensures consistent quality across your measurement devices.
SPC & Data Integration
Digital models feature RS232, USB, or wireless data output for seamless integration with Statistical Process Control (SPC) software. Monitor process capability (Cp, Cpk) in real time and detect trends before they become defects.
Operator-Friendly Design
Non-slip grips, large digits, and intuitive controls reduce fatigue and errors. The ratchet/friction thimble on micrometers ensures uniform measuring force, minimizing user-to-user variability.
Customization Support
Need special measuring ranges, custom anvils, or branded instruments? We offer engineering support to tailor tools to your unique inspection requirements.
Beyond Products – We Support Your Quality Journey
-
Expert Selection Guidance
Our technical team helps you choose the optimal tool for your specific tolerances, part geometry, and production volume.
We provide user manuals, maintenance guides, and optional on-site or virtual training to ensure your operators maximize tool performance.
-
Responsive After-Sales Support
Fast spare parts, repair services, and recalibration options minimize downtime and keep your inspection processes running smoothly.