
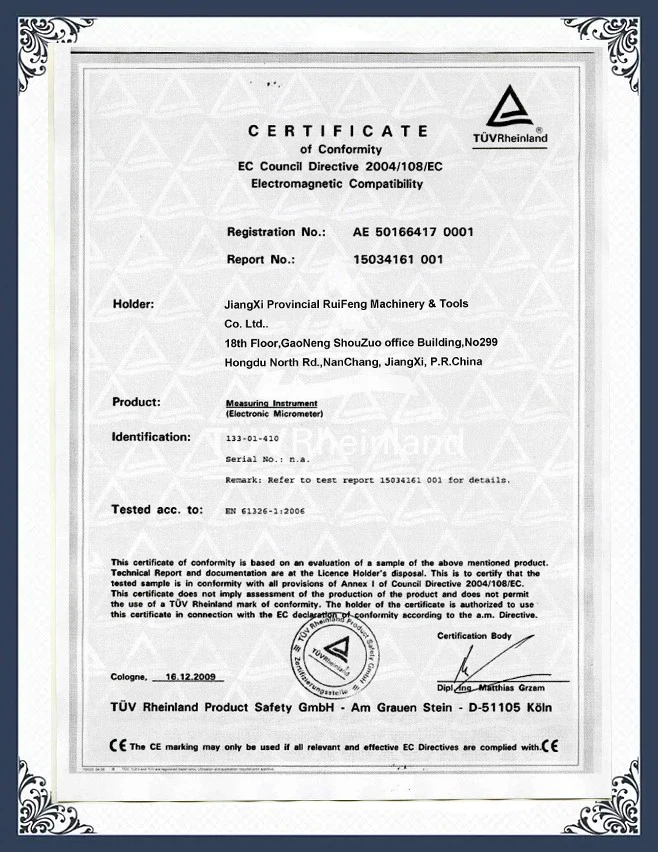
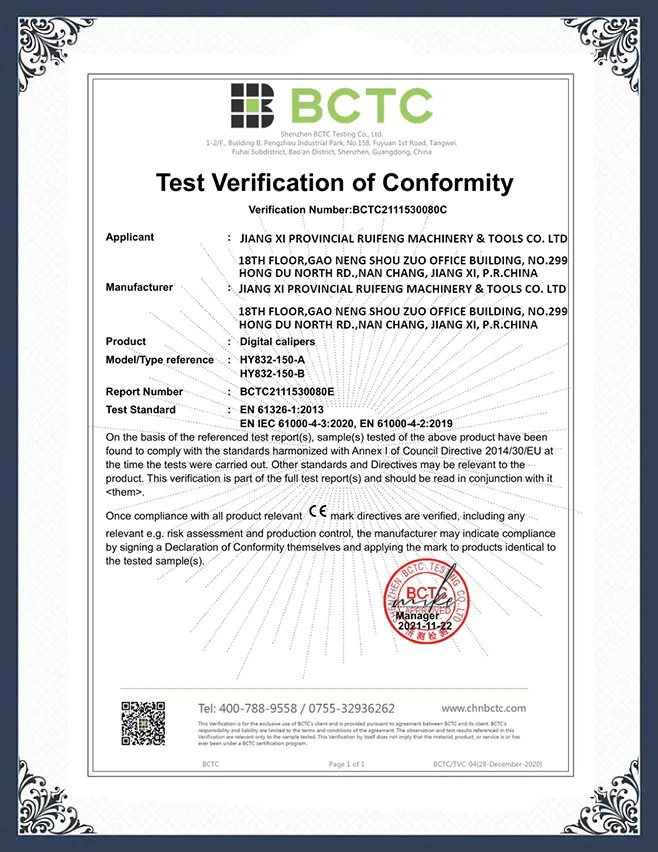
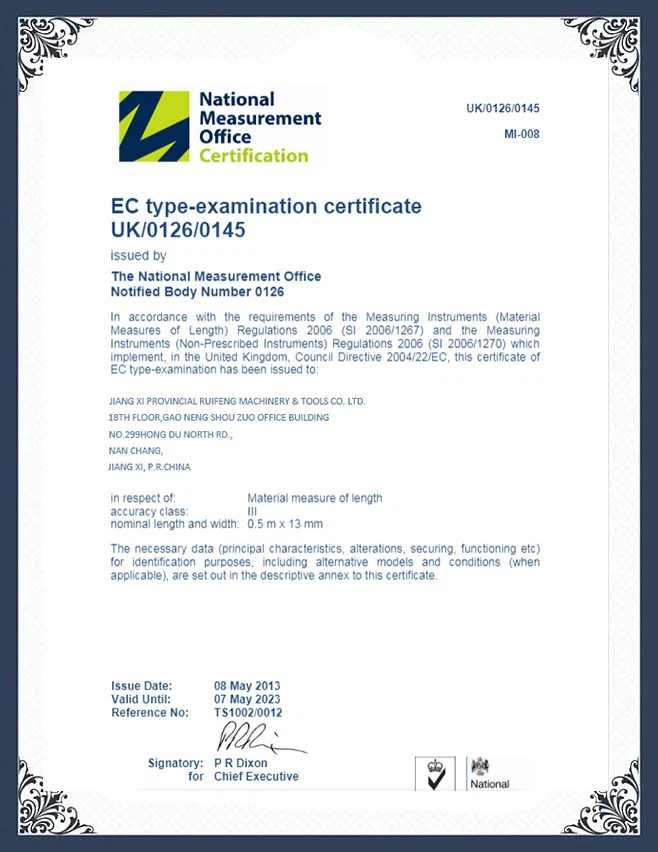
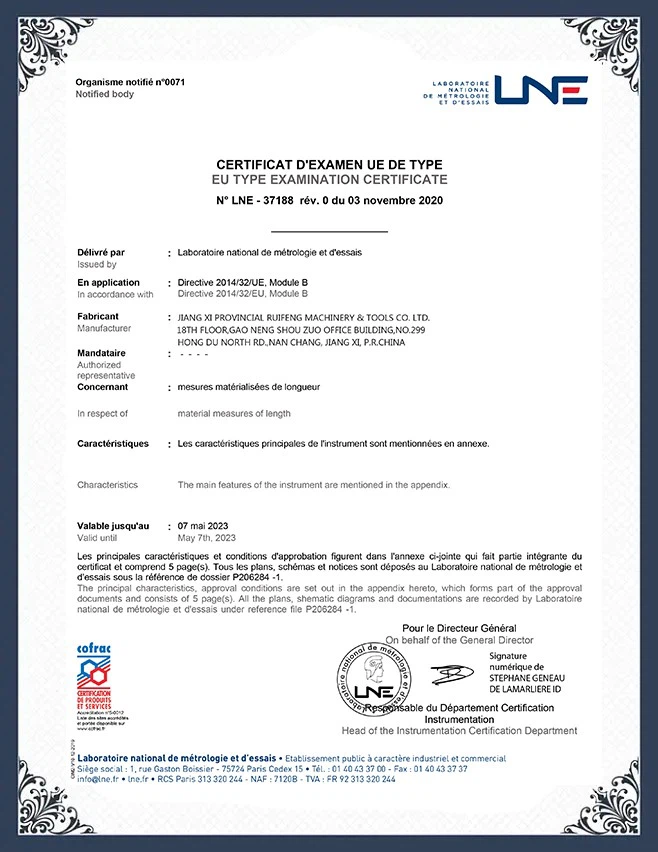
With untiring efforts of the corporate employees for these years, our company has become one of the main exporters of measuring tools and cutting tools in China. Our products are exported overseas with 80% of them being exported industrially advanced countries in Western Europe and Russia.
Our own factory named "Jiangxi Provincial HengRui Tools Co,. Ltd", Located nearby famous Mount Lu. Our company covers an area of 20000 square meters with more than 100 employees.
The delivery speed is fast, and the delivery will be sorted out for you as soon as the order is placed.
We specialize in the production of various precision measuring tools, high-level laboratory with first-rate testing instruments, such as ZEISS(from Germany) inspection machines.

Electronic outside micrometers measure outer dimensions in 1" increments to 0.0001" accuracy and to 50 millionths (1 micron) resolution.
Our digimatic outside micrometer can measure the length, width and depth of objects. Due to the high degree of accuracy, you are supposed to wipe off dust and dirt both on measured objects and spindle before starting actual measurement task.


Vernier outside micrometer is a precision measuring instruments that use a calibrated screw to measure distances, it's more accurate than regular vernier caliper.
The accud micrometer(we also have digital micrometer,)also known as a screw gauge, is a precision measuring tool for length.

|
ART. NO. |
RANGE |
READING |
|
G213-01-0025 |
0-25MM |
0.01MM |
|
G213-01-0050 |
25-50MM |
0.01MM |
|
G213-01-0075 |
50-75MM |
0.01MM |
|
G213-01-0100 |
75-100MM |
0.01MM |
|
G213-01-0125 |
100-125MM |
0.01MM |
|
G213-01-0150 |
125-150MM |
0.01MM |
|
G213-01-0175 |
150-175MM |
0.01MM |
|
G213-01-0200 |
175-200MM |
0.01MM |
Offer higher precision, measuring to within 0.0001 inches (0.0025 mm), making them ideal for tasks with tight tolerances.
01
Feature a ratchet stop that ensures uniform measuring force, reducing user error and enhancing consistency.
02
Excel at holding small parts firmly, providing accurate measurements for flat or cylindrical objects.
03
Typically made from high-quality materials such as hardened steel, outside micrometers are built to withstand daily use.
04
Their rigid design and high accuracy make outside micrometers perfect for specialized applications that require exact measurements.
05
Frame: It is the main body of the micrometer.
Anvil: This is a reference surface during measurement, located at one end of the micrometer.
Spindle: This is a key component of the micrometer, positioned opposite the anvil.
Fixed sleeve: It is the main scale part of the micrometer, with integer scales marked on it.
Thimble: This is another key part of the micrometer's reading, connected to the spindle.
Locking device: Mainly used to fix the position of the spindle.

Metalworking: Outside micrometers are commonly used in metalworking applications to measure the outside dimensions of raw materials, whole workpieces, and features in production, QA, and inspection environments.
Automotive: Outside micrometers are used in the automotive industry for measuring the thickness of brake discs and the diameter of various components.
Engineering and Mechanics: Outside micrometers are used in the industrial manufacturing of moving parts such as pistons where a slight mistake in the dimension could lead to unfitting components.
Mechanical industry: It is commonly used in mechanical engineering and machinist workshops to measure the external dimensions of an object such as a cylinder, screw thread, or block.
Laboratories: Outside micrometers are popular tools for identifying precise measurements in industrial settings and laboratories.
A selection of our digital outside micrometers are available with two different protection classes from dust or water/coolant:
IP54: Offers protection against a certain amount of dust levels but is not fully dust proof. It is also protected against splashing water or coolant (but not submerged in it).
IP65: Fully dust proof and protected against water or coolant from a jet at any angle.
Clean the anvil and spindle: Use a clean sheet of paper or soft cloth to clean the anvil and spindle before beginning.
Ensure the anvil is clean: Make sure the anvil is clean before measuring anything to prevent errors in measurement.
Hold the item squarely: Hold the item you want to measure so that it's squarely between the anvil and spindle.
Avoid over-tightening the thimble: Over-tightening the thimble could damage either the micrometer or the item being measured.
Remember to use the thimble lock while the outside micrometer is still holding the object.
It's advisable not to keep the instrument exposed to the sun for an extended period of time.
When storing the outside micrometer, keep it in a place without direct sunlight, less humidity, good ventilation, and less dust.

1. Contact the sales team online to order style and quantity.
2. We will then work on your price estimation.
3. Price estimations are agreed upon.
4. The agreement was signed by both parties via email.
5. After confirmation and receipt of advance payment, we will start mass production.
6. Our technicians will control the quality during the production process.
7. According to the delivery time, we will arrange shipment after receiving the remaining payment.

Plastic Box, paper box, or as customer request.
01
As your requirements , By sea, air or express
02
T/T, L/C, Money Gram, Credit Card, PayPal, Western Union, Cash, Escrow.
03
It usually takes 7-15 days, but the exact delivery time is different for different order quantity.
04
As one of the most professional outside micrometers manufacturers and suppliers in China, we're featured by quality products and good service. Please rest assured to wholesale customized outside micrometers made in China here from our factory.
die casting tools outside micrometers, micrometer 400 500mm, machining equipment outside micrometers(0/10)



