





3 Point Internal Micrometer
● Product name: 3 point internal micrometer
● Serial number: 215-16
● Offer superior durability, ideal for frequent use
● Durable in wet conditions, ensuring reliable performance
● Feature clear markings, achieving precise measurements and accurate calibration

- Product Introduction
Specification
|
ART. NO. |
RANGE |
READING |
| 215-16-0001 |
6-8MM |
0.001MM/0.0001" |
| 215-16-0002 |
8-10MM |
0.001MM/0.0001" |
| 215-16-0003 |
10-12MM |
0.001MM/0.0001" |
| 215-16-0004 |
12-16MM |
0.001MM/0.0001" |
| 215-16-0005 | 16-20MM | 0.001MM/0.0001" |
| 215-16-0006 | 20-25MM | 0.001MM/0.0001" |
| 215-16-0007 | 25-30MM | 0.001MM/0.0001" |
| 215-16-0008 | 30-40MM | 0.001MM/0.0001" |
| 215-16-0009 | 40-50MM | 0.001MM/0.0001" |
| 215-16-0010 | 50-63MM | 0.001MM/0.0001" |
| 215-16-0011 | 62-75MM | 0.001MM/0.0001" |
| 215-16-0012 | 75-88MM | 0.001MM/0.0001" |
| 215-16-0013 | 87-100MM | 0.001MM/0.0001" |
| Size over 100mm.... | ||
Feature
main features of this 3 point internal micrometer
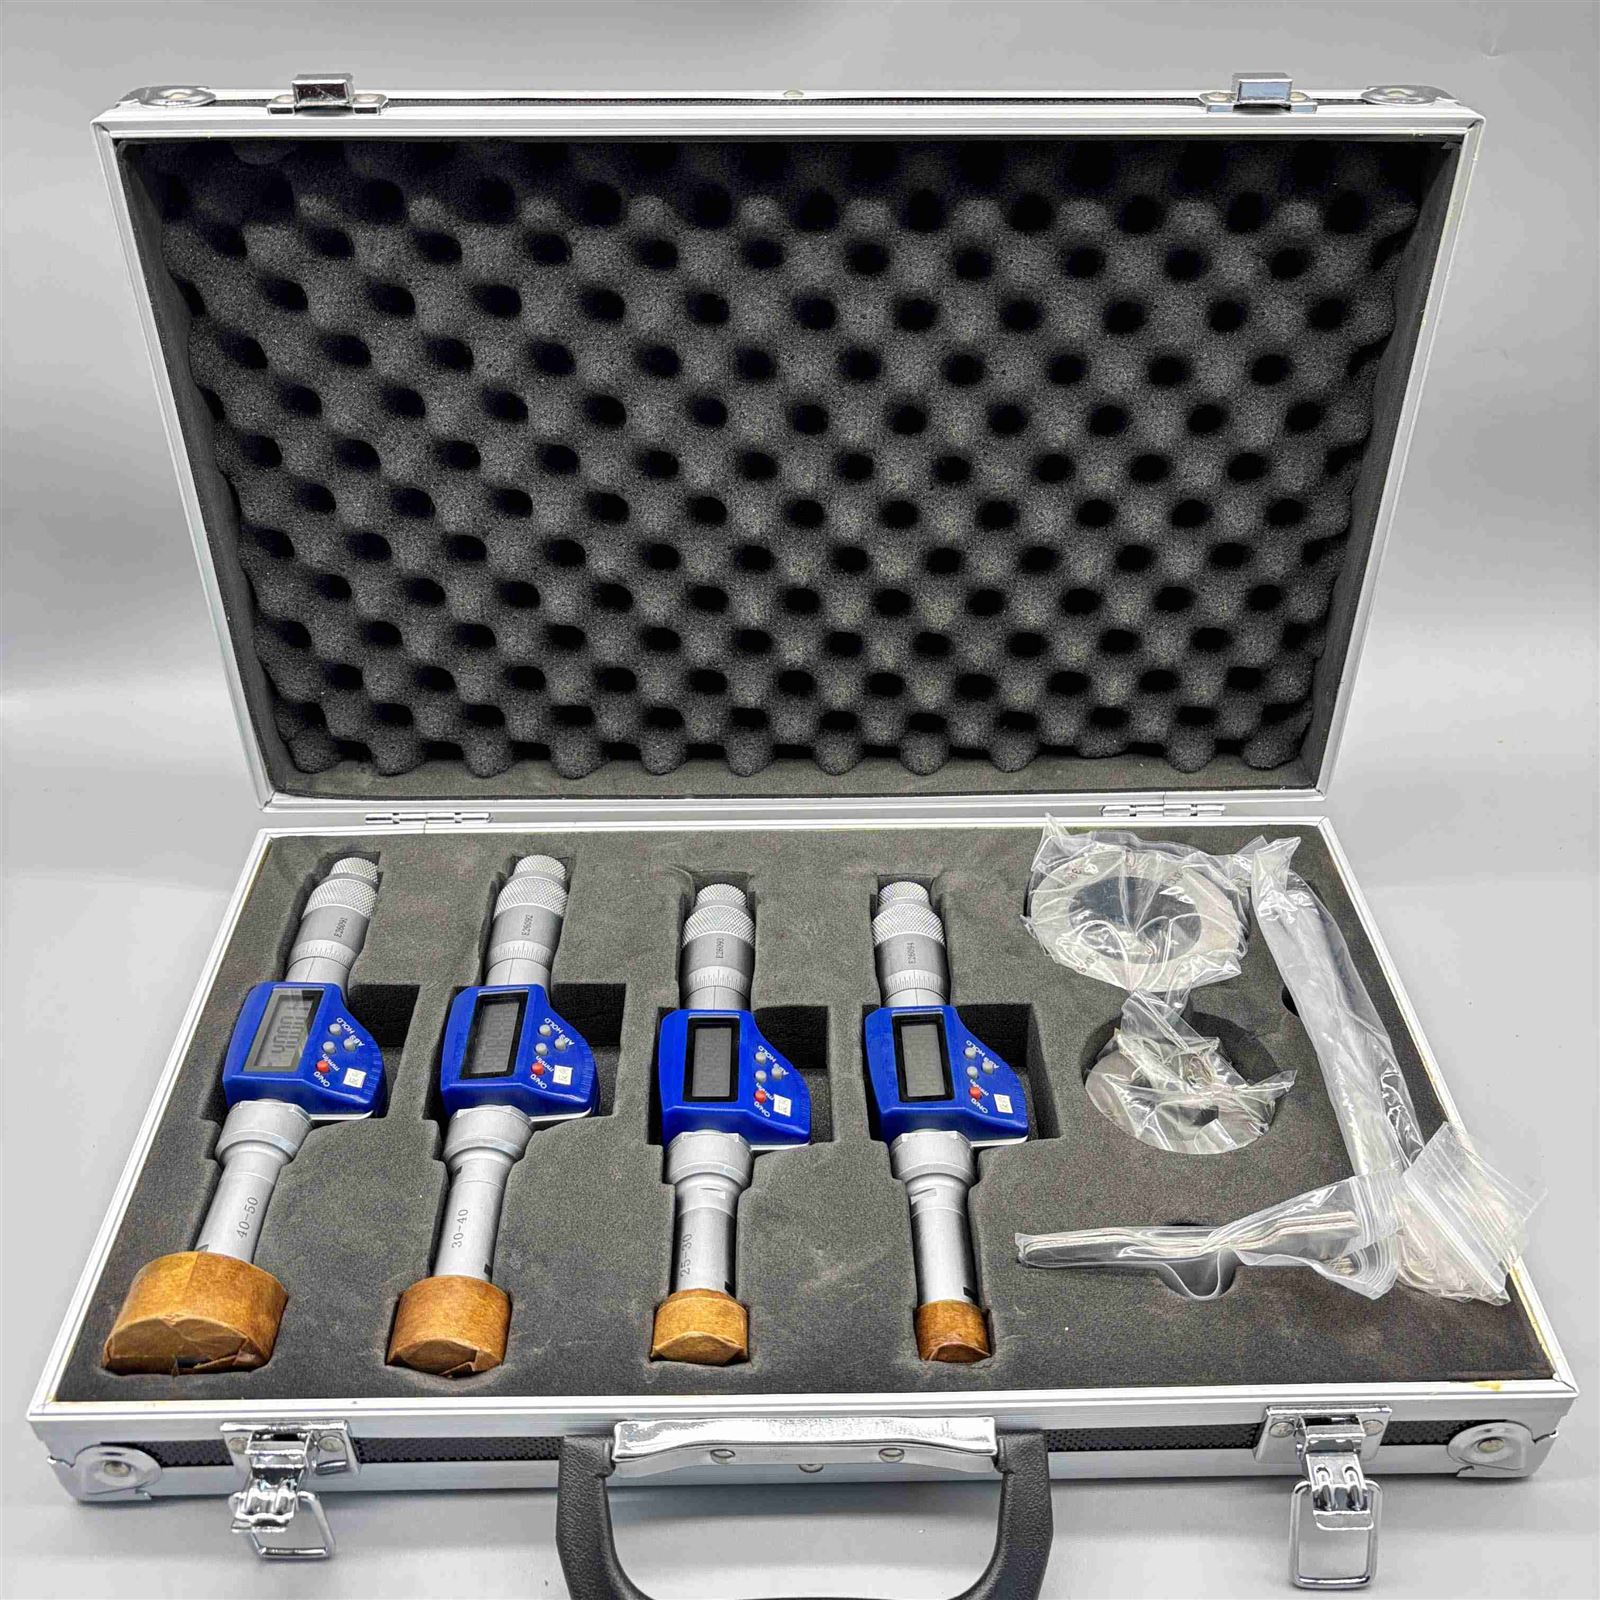
High Measurement Accuracy
High Resolution: The digital resolution can reach 0.001 mm, which is capable of meeting the demands of high-precision industrial measurements. It provides accurate dimensional data for fields such as machining, mold manufacturing, and aerospace.
Three-Point Measurement Method: It adopts a three-point contact measurement method. The stable triangular structure formed by the three points effectively reduces shaking and displacement during measurement. Compared with traditional single-point measurement, it can significantly improve measurement stability and accuracy, thereby avoiding larger errors.
User-Friendly Operation
Digital Display Function: Equipped with a high-definition digital display screen, the measurement results are clear and easy to read. Compared with potential errors caused by manual scale alignment, the digital display is more intuitive and efficient, improving work productivity.
Automatic Centering Function: The three-point contact structure enables automatic centering. It can automatically locate the center regardless of whether the hole is perfectly round, avoiding errors caused by manual tilting. This results in more accurate and reliable measurements.
Multiple Practical Functions: Functions such as zeroing, data hold, and unit conversion are available. These functions allow users to operate according to their actual needs and meet measurement requirements in different scenarios.
Excellent Structure and Materials
Three-Point Contact Structure: The three-point contact structure significantly improves measurement accuracy. The three measuring claws are driven radially by a screw pair mechanism, ensuring measurement stability and accuracy.
Hard Alloy Measuring Surface: The hard alloy measuring surface and the ratchet force mechanism ensure wear resistance and measurement stability, extending the service life.
Durable Materials: The main shaft is made of wear-resistant alloy steel and is chrome-plated to prevent rust, ensuring long-term durability.


Wide Range of Applications
Multiple Measurement Ranges: The measurement range usually covers 6–300 mm. It is suitable for measuring the inner diameter of blind holes, through holes, and deep holes, meeting measurement needs across different sizes.
Multiple Application Scenarios: It is widely used in fields such as automotive manufacturing, aerospace, mold manufacturing, machining, and precision inspection. It is a key tool for ensuring the fitting accuracy of parts.
Other Features
IP54 Protection: Our 3 point internal micrometer has an IP54 protection rating. It can be used in environments where cutting fluid may splash, making it suitable for harsh industrial conditions.
Optional Extension Rods: Optional extension rods allow for deep-hole measurements, increasing measurement flexibility.
Optional Calibration Gauge: An optional calibration gauge can be used for calibration before use. If the calibration is inaccurate, the product can be repaired or replaced in time.
Function Lock: The function lock helps prevent accidental changes to the zero point, ensuring measurement accuracy.
More products
Choose the tools suits you best.

Sealed gauge head, with different measuring range, 6mm up to 450mm....

Carbide measuring faces. Wide measuring range, 0-150mm, Ratchet stop
FAQ
It is a precision measuring tool used for accurately measuring the internal dimensions of holes, bores, and cavities. Here are some specific applications and industries where it is commonly used:
Mechanical Engineering:
Precision Machining: Used to measure the internal diameter of machined parts to ensure they meet engineering specifications.
Quality Control: Ensures that components fit precisely, reducing the risk of assembly errors and improving overall product quality.
Aerospace:
Engine Components: Measures the internal dimensions of engine parts such as turbine blades and combustion chambers to ensure they meet stringent aerospace standards.
Structural Components: Used to measure the internal dimensions of aircraft structural components to ensure they are within the required tolerances.
Automotive:
Engine Cylinder Bores: Measures the internal diameter of engine cylinder bores to ensure they are within the specified limits, which is crucial for engine performance and longevity.
Brake Components: Used to measure the internal dimensions of brake calipers and other components to ensure proper fit.
Mold Manufacturing:
Mold Cavities: Measures the internal dimensions of mold cavities to ensure precision, which is essential for producing high-quality plastic or metal parts.
Core Pins: Used to measure the internal dimensions of core pins to ensure they fit snugly within the mold.
Quality Control and Inspection:
Incoming Inspection: Used to verify the dimensions of incoming parts to ensure they meet the required specifications before assembly.
In-Process Inspection: Measures parts during the manufacturing process to detect deviations early and make corrections promptly.
Hot Tags: 3 point internal micrometer, China 3 point internal micrometer manufacturers, suppliers, factory, special micrometer for batteries, special micrometer for turners, special micrometer for electronics industry, special micrometer for medical devices, special micrometer for superconductors, special micrometer for sewage treatment


